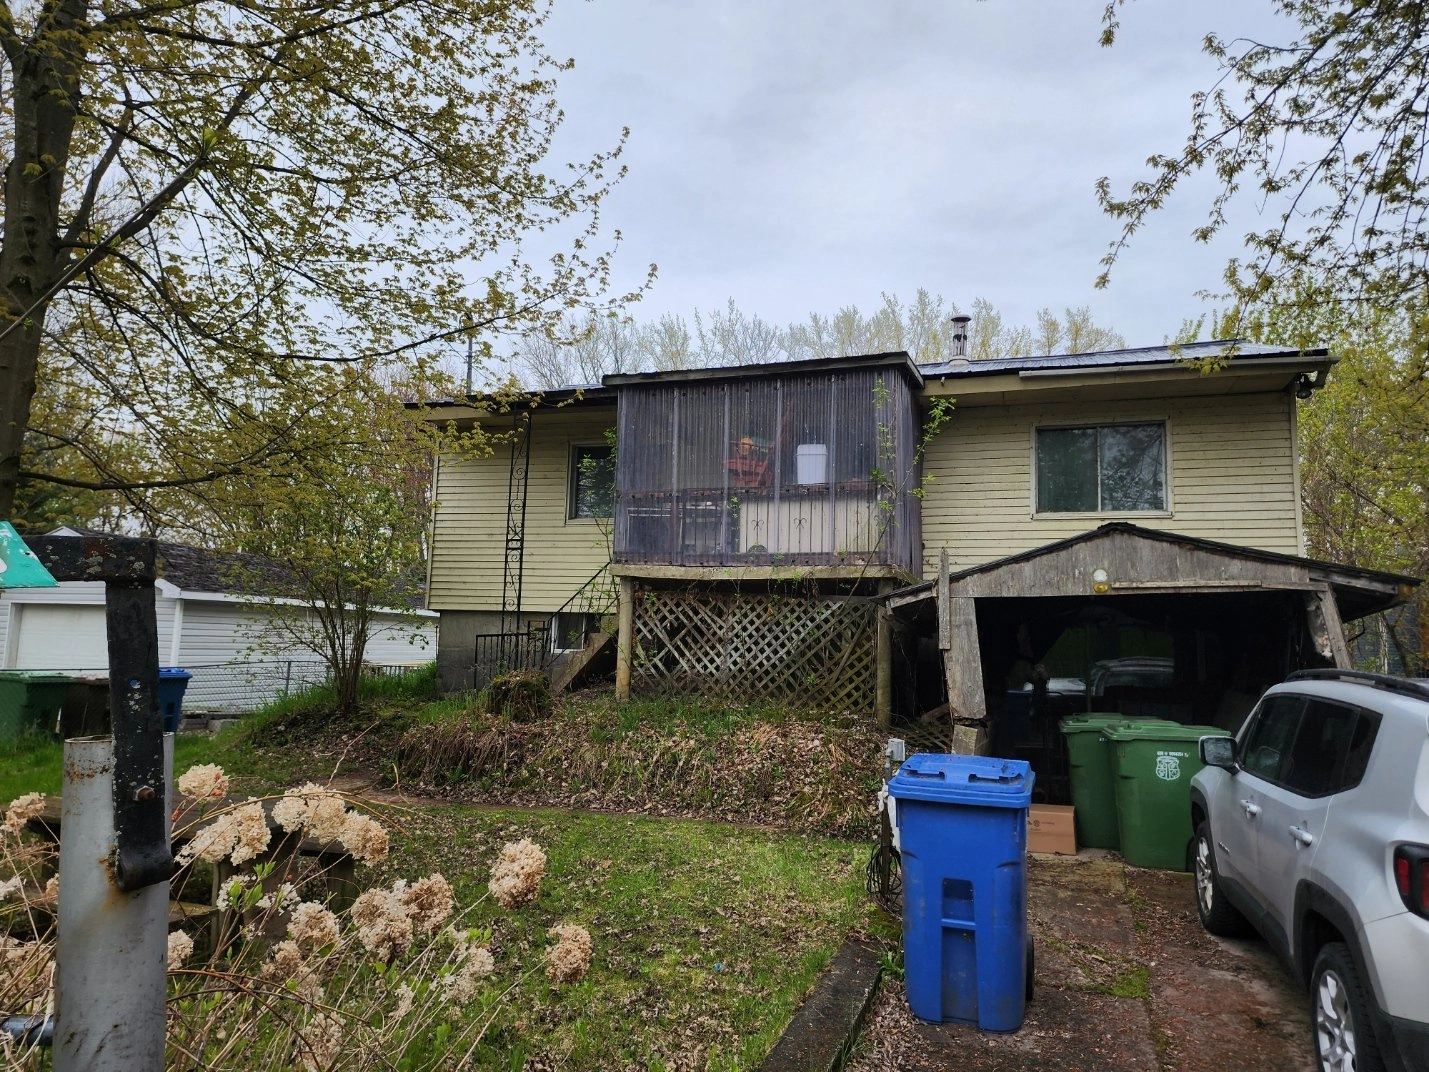
| Building Type | Detached |
| Type of Property | Bungalow |
| Year constructed | 1960 |
| Dimensions |
36 x 46 feet 10.97 x 14.02 meters |
| Living area | |
| Windows |
PVC |
| Window type |
Sliding |
| Basement |
6 feet and over Partially finished |
| Heating system |
Electric baseboard units |
| Foundation |
Poured concrete |
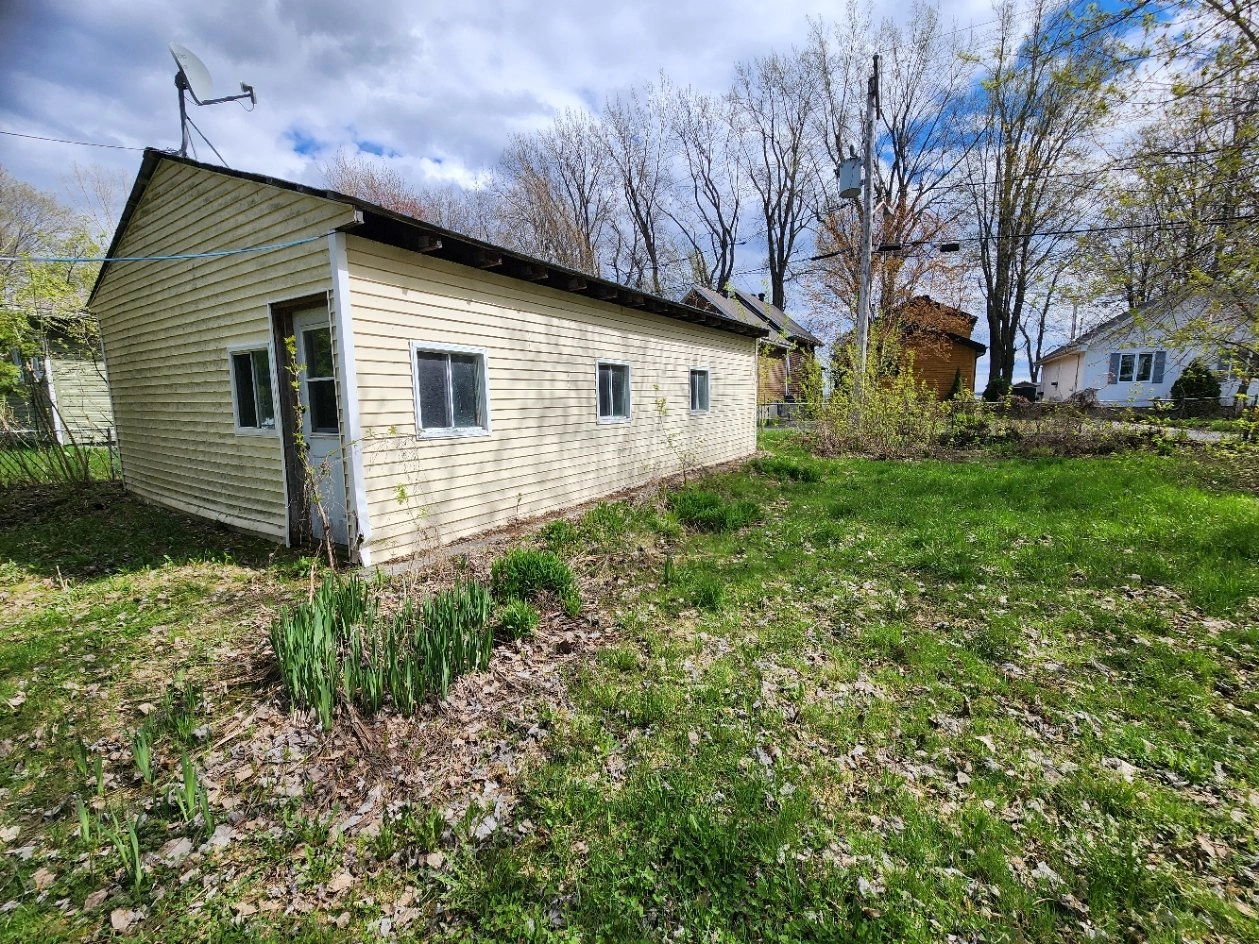
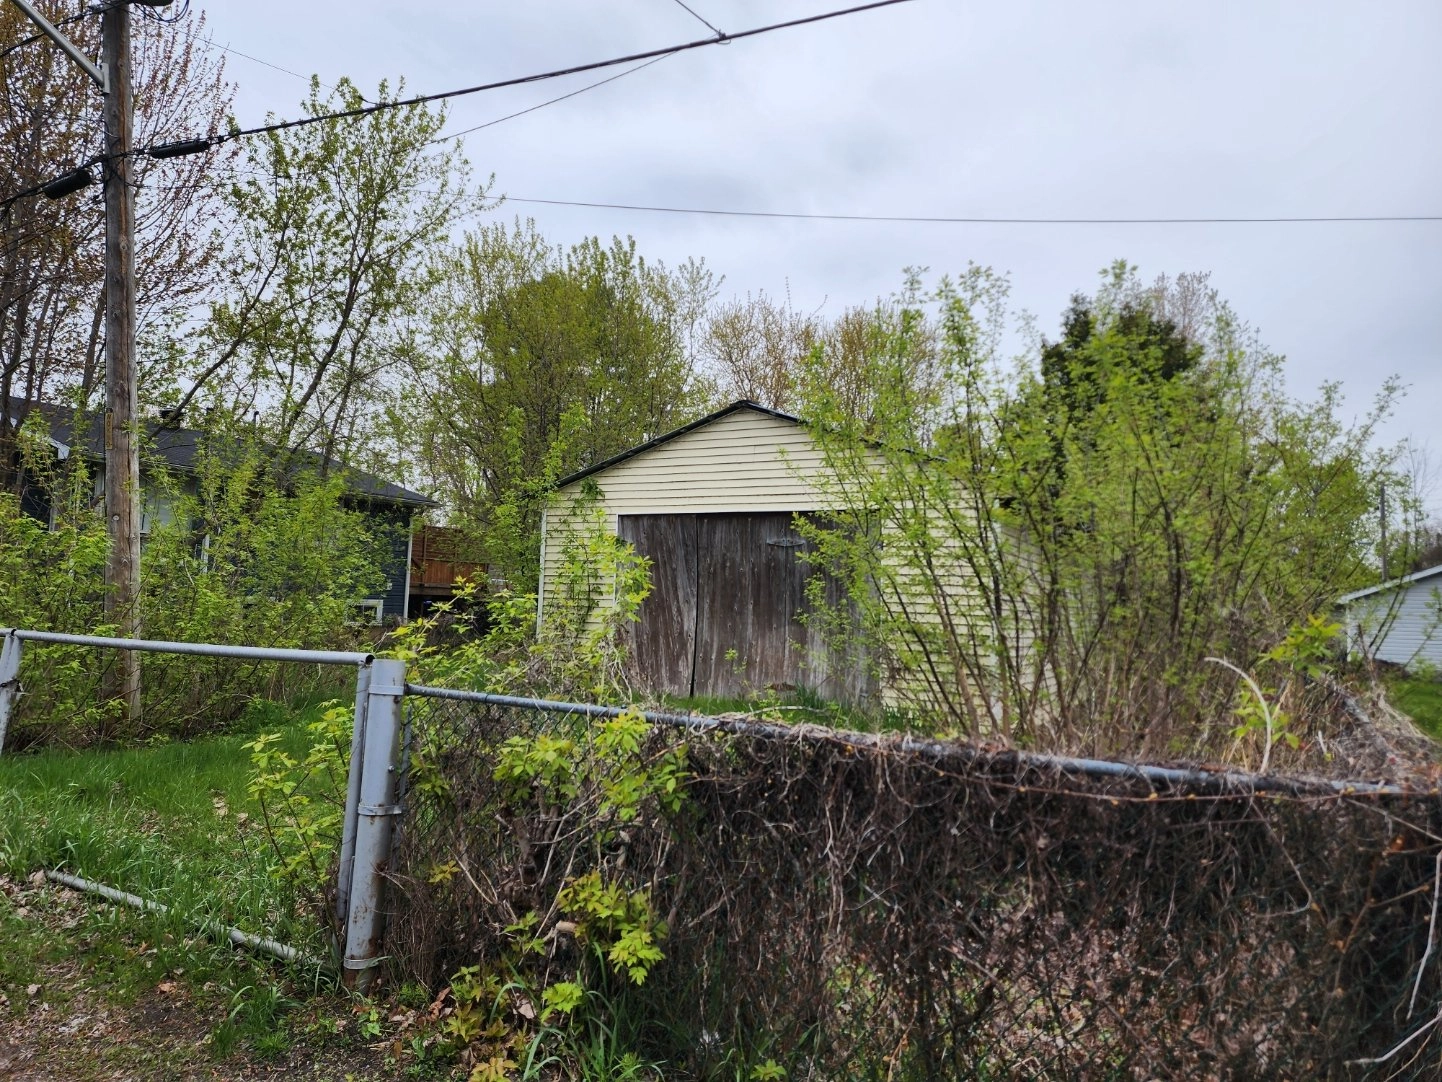
| Garage |
Detached |
| Roofing |
Tin |
| Lot area | 10 446 pc |
| Lot dimensions |
60.00 x 175.00 meters 197 x 574 feet |
| Topography |
Uneven Flat |
| Driveway |
Not Paved |
| Parking |
Outdoor Garage |
| Landscaping |
Fenced |
| Zoning |
Residential |
| Building | Level | Room | Dimensions | Flooring |
|---|---|---|---|---|
| PRINCIPAL | Ground floor | Kitchen | 21.10x11.9 P | |
| PRINCIPAL | Ground floor | Living room | 13.2x11.8 P | Wood |
| PRINCIPAL | Ground floor | Bathroom | 5.5x11.5 P | |
| PRINCIPAL | Ground floor | Primary bedroom | 12.3x11.6 P | |
| PRINCIPAL | Ground floor | Bedroom | 8.7x18 P | |
| PRINCIPAL | Ground floor | Bedroom | 13.7x11.6 P |
| Water supply |
Municipality |
| Heating energy |
Electricity |
| Hearth stove |
Granule stove Wood burning stove |
| Distinctive features |
Water accessLake No neighbours in the back Cul-de-sac Navigable |
| Sewage system |
Municipal sewer |
| Building assessment 2026 | $ 111,400 |
| Lot assessment 2026 | $ 88,300 |
| Total | $ 199,700 |
| Coût d'énergie | $ 930 |
| Taxes municipales 2026 | $ 2,581 |
| Taxes scolaires 2025 | $ 79 |
| Total | $ 3,590 |


